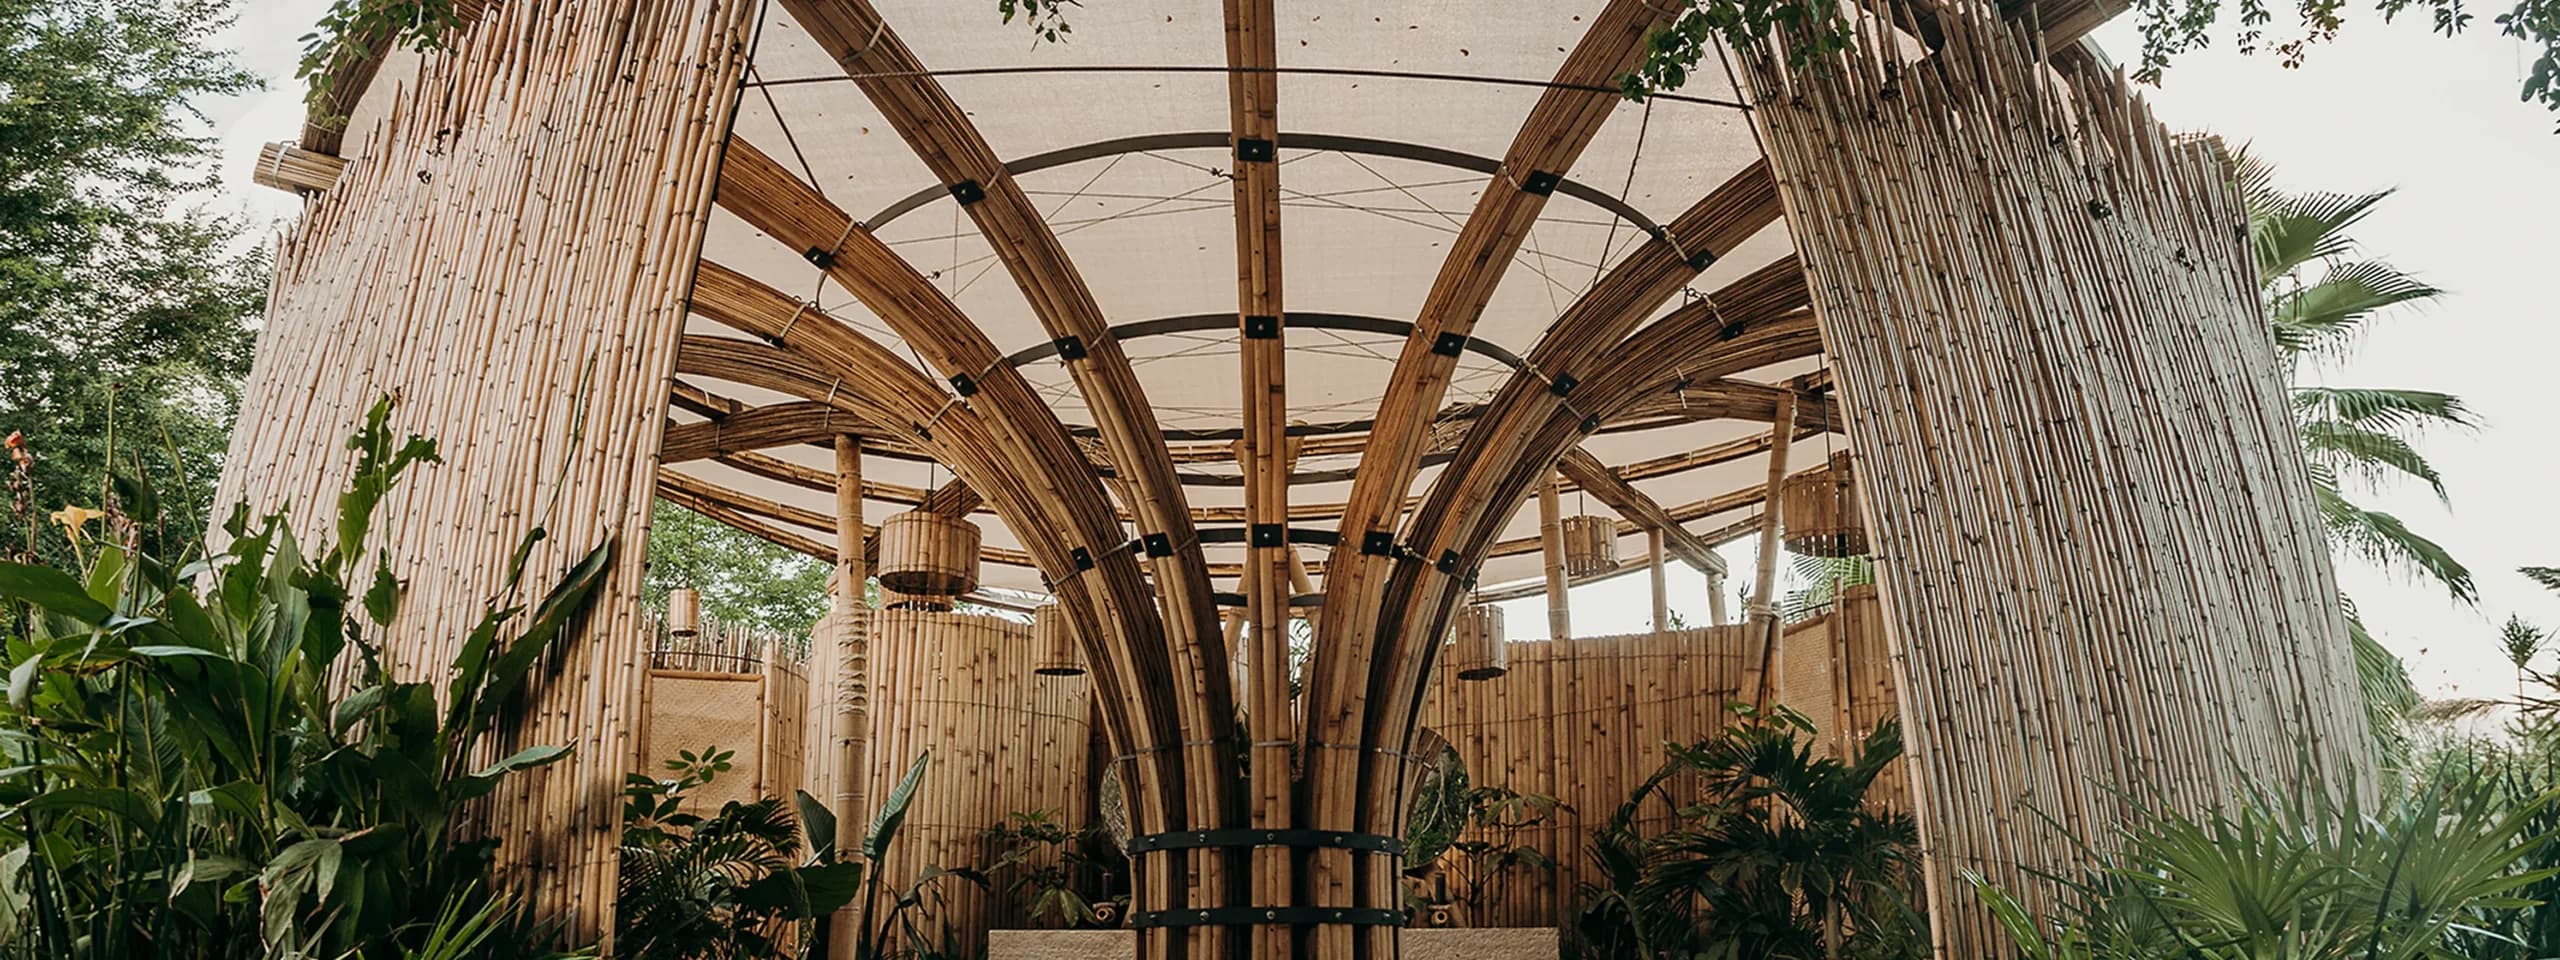
Passive Ventilation in Desert Houses: No AC, Maximum Comfort
The first thing many people say when I tell them we design houses in Los Cabos without air conditioning is: "That's not possible."
It is possible. It requires understanding how air actually moves, designing the building to work with the local climate rather than against it, and accepting some tradeoffs. But in the right conditions, a well-designed passive house in BCS can be genuinely comfortable without mechanical cooling for most of the year — and in some cases, year-round.
Here's the physics and the practice.
Why passive ventilation matters in BCS
Before we get into strategies, it helps to understand what we're dealing with.
Los Cabos sits at the southern tip of the Baja California peninsula, where the Sea of Cortez meets the Pacific. Summer temperatures reach 38–42°C. Relative humidity averages 60–75% during the hottest months. The sun is intense, high overhead from late spring through early fall, and ultraviolet exposure is extreme.
A standard house built with thin concrete block walls, minimal overhangs, and mechanical cooling as the primary strategy will run air conditioning for 8–9 months per year. In a remotely located off-grid property, that's an enormous solar array requirement. In a grid-connected property, it's a significant electricity bill. In either case, it means the house cannot function without its machines.
The alternative is designing the house so the building itself does the work.
The physics: how passive ventilation works
Cross-ventilation
The simplest and most effective passive cooling strategy. Hot air inside a room is displaced when cooler outside air enters through one opening and exits through another. For this to work:
- Openings must be on opposing or perpendicular walls
- The inlet (entry opening) should be smaller than or equal to the outlet (exit opening) — this accelerates air velocity as it passes through the space
- The air path through the room should not be blocked by walls, heavy furniture, or closed interior doors
Cross-ventilation works best when there's a consistent breeze to exploit. In BCS, that's the dominant northwest wind, which blows reliably for most of the day from late morning through evening during summer months. A house oriented correctly relative to this wind will pick it up without needing any mechanical assistance.
Stack ventilation (the chimney effect)
Hot air rises. Stack ventilation exploits this by creating a vertical air path through the building — cool air enters at a low point, warms as it passes through the occupied space, and exits at a high point through clerestory windows, a central light well, or a ventilated roof ridge.
The taller the vertical distance between inlet and outlet, the stronger the stack effect. A single-story house with a flat ceiling and small high windows will benefit from stack ventilation but not dramatically. A house with double-height spaces, a central atrium, or a clerestory can create a meaningful chimney effect that moves air continuously even when there's no exterior breeze.
The Venturi effect
When wind passes through a constriction — a narrow passage between two walls, a compressed opening — it accelerates. This is the Venturi effect, and it's useful in spatial design: a breezeway between two building volumes, a shaded passage through the middle of a house plan, or a compressed outdoor corridor can produce localized cool air movement that feels dramatically different from the ambient temperature.
In practice, Venturi effects are most useful at building entrances, between indoor and outdoor zones, and in patio configurations where two walls channel wind.
Building orientation: the most important decision you make
Orientation is the single variable with the highest impact on a building's thermal performance. It cannot be corrected later with good intentions and extra fans.
In BCS, the optimal orientation for a residence is:
- Long axis running east-west, so the largest wall surfaces face north and south rather than east and west
- Primary glazing on the north and east facades, where solar gain is more manageable
- Minimized west-facing glazing — the afternoon sun in BCS is merciless on a west wall
- Openings designed to capture the northwest prevailing wind
This sounds simple. It is simple. But it requires knowing the wind direction on a specific site, which varies by local topography, and it requires an architect willing to prioritize thermal performance over aesthetic preferences or an awkward lot configuration.
When I visit a site for the first time, one of the first things I do is stand there at different times of day, note where the wind is coming from, and look at which direction the existing vegetation bends. That's the building's orientation, right there.
Cross-ventilation vs. stack ventilation: which to use
In practice, the most effective passive systems use both, designed to complement each other.
Cross-ventilation is your primary strategy during the day when the northwest breeze is active. It requires horizontal planning — room layouts that create clear air paths from one façade to another.
Stack ventilation is your secondary strategy, and it works especially well at night when the breeze drops but the interior has accumulated heat during the day. Hot air rises and escapes through high openings while cooler night air is drawn in through low vents or operable windows near the floor.
The two strategies work best when the section of the building — its vertical shape — is designed with both in mind. This means:
- Rooms with both low and high operable openings
- Ceiling heights that allow stratification (hot air collects above the occupied zone before it escapes)
- High windows or clerestories positioned on leeward (downwind) sides to act as exhaust
Clerestory windows: overlooked and underused
Clerestories are windows positioned above the main window line, typically in the upper section of a wall or at the junction between a roof and a raised parapet. They do two things simultaneously: they bring diffused natural light into the center of deep floor plans, and they serve as high exhaust vents for stack ventilation.
In BCS, clerestories oriented north or northeast bring consistent, soft light without direct solar gain. Oriented south or west, they become solar collectors — useful in winter, problematic in summer unless shaded carefully.
A clerestory positioned on the leeward side of the prevailing wind acts as a chimney top: as wind flows over the roof, it creates a low-pressure zone that actively draws air up and out through the opening. This is passive ventilation without any moving parts.
The patio as the lung of the house
This is one of the most important principles in desert architecture, and it's deeply rooted in Mediterranean, North African, and Middle Eastern building traditions — all of which evolved responses to hot, dry climates.
An interior or semi-interior courtyard (patio) functions as the thermal and ventilatory center of a house. During the day:
- The patio shades itself — vertical walls protect the floor from direct midday sun
- Vegetation in the patio creates a small microclimate through transpiration, lowering local air temperature by 3–5°C
- Openings around the patio allow rooms to ventilate into this cooler zone rather than directly to the hot exterior
At night, the dynamic reverses. The patio cools rapidly after sunset (in BCS, the clear desert sky allows rapid radiative cooling). Rooms that open onto the patio gain access to this cooled air.
A house organized around a central patio — even a small one — will perform dramatically better in BCS than the same floor plan without one. We use this configuration in nearly every project.
The temperature gap: sun versus shade in BCS
This is a number that surprises almost every client who hasn't spent time in a desert climate.
The difference between full-sun and full-shade air temperature in Los Cabos during peak summer can reach 12–15°C. Not skin temperature — actual ambient air temperature measured in shade versus measured in direct sun at the same location.
That difference is entirely architectural. You don't need a machine to create a 12–15°C temperature drop. You need an overhang, a wall, or a tree.
Deep roof overhangs are one of the most thermally effective investments in any BCS building. A 1.2-meter overhang on a south-facing wall can block 90% of summer solar gain while allowing winter sun (which comes in at a lower angle) to heat the floor. The cost is minimal relative to the performance benefit.
Thermal mass: the complement to passive ventilation
Passive ventilation addresses daytime discomfort by moving air. Thermal mass addresses the day-night temperature swing by storing and releasing heat on a 12–18 hour cycle.
BCS has significant diurnal temperature variation, especially inland and at elevation. Summer nights in the Sierra foothills can be 18–22°C — 20 degrees cooler than the afternoon peak. This temperature swing is a resource. A building with thick earthen walls, concrete floors, or local stone will absorb heat during the day and release it after sunset, when outdoor temperatures have already dropped.
The combination of passive ventilation and thermal mass creates a system that:
- Prevents overheating during the day (ventilation, shade, and mass absorbing heat slowly)
- Purges heat at night (nighttime ventilation flushing the building)
- Starts each morning with cool-stored mass ready to absorb another day's load
This is the logic of traditional architecture in every hot desert culture. Adobe buildings in New Mexico, earthen vernacular in North Africa, the thick stone houses of southern Spain — they all work on this principle.
When passive ventilation is enough — and when it isn't
I want to be direct about this, because overpromising doesn't help anyone.
Passive strategies are typically sufficient (without AC) when:
- The building is oriented correctly relative to prevailing wind
- The floor plan allows genuine cross-ventilation
- Thermal mass is part of the wall system
- Occupancy is moderate (a vacation home used intermittently rather than continuously)
- The microclimate has some natural cooling (coastal breeze, elevation above 200m, proximity to arroyo vegetation)
Passive strategies need mechanical backup when:
- The lot is in a low-lying coastal area with high humidity and still air
- The building is used continuously through August and early September (peak heat and humidity)
- The brief requires fully climate-controlled spaces (workshop, studio, home office with heat-generating equipment)
- The clients are not willing to adapt daily behaviors to the building's performance cycles (opening windows at night, closing shutters by mid-morning)
When we do include mechanical cooling, we design for a minimal, well-targeted system rather than whole-house air conditioning. One well-placed mini-split that handles the bedroom during sleeping hours can make an otherwise passive house fully comfortable while consuming 60–70% less energy than a conventionally air-conditioned house.
Real numbers: energy savings vs. a conventional house
Based on comparable projects in BCS, a well-designed passive house with thermal mass and cross-ventilation typically uses:
- 60–75% less electricity than an equivalent house with conventional construction and whole-house AC
- 80–100% less cooling energy during the shoulder seasons (October–April and June)
- 30–45% less cooling energy even during peak summer compared to an unshaded, poorly oriented house running AC continuously
For an off-grid property with solar, this difference is the gap between a $15,000 battery system and a $35,000 one. For a grid-connected property in Los Cabos, it can mean the difference between a $4,000 and $12,000 annual electricity bill.
Passive ventilation is not a sacrifice. It's a design problem — one with elegant, proven solutions.
Schedule a free consultation → info@symbioticarq.com
Frequently asked questions
Can passive ventilation really replace air conditioning in Los Cabos?
For 9–10 months of the year, yes. July and August bring sustained heat and higher humidity that can exceed what passive systems handle comfortably. A well-designed passively ventilated house in BCS typically needs no mechanical cooling from October through June.
What is the stack effect in architecture?
The stack effect uses the natural tendency of hot air to rise. Warm air exits through high openings (clerestory windows, roof vents) and draws cooler air in through lower openings on the shaded side of the building. It works even without wind, powered entirely by temperature differential.
How important is building orientation for passive ventilation?
Critical. In BCS, the dominant winds come from the northwest. A house oriented to capture these winds — with openings on the northwest face and exhaust openings on the southeast — uses prevailing conditions rather than fighting them. Poor orientation can reduce ventilation effectiveness by 60–80%.
Does passive ventilation work in humid coastal areas?
It works, but humidity changes the strategy. In high-humidity coastal zones, thermal mass is less effective (humid air doesn't cool as fast at night), and cross-ventilation becomes more important than stack effect. The design approach differs from dry desert sites.
Symbiotica
Ready to start your project?
Free 60-minute consultation — no commitment required.