

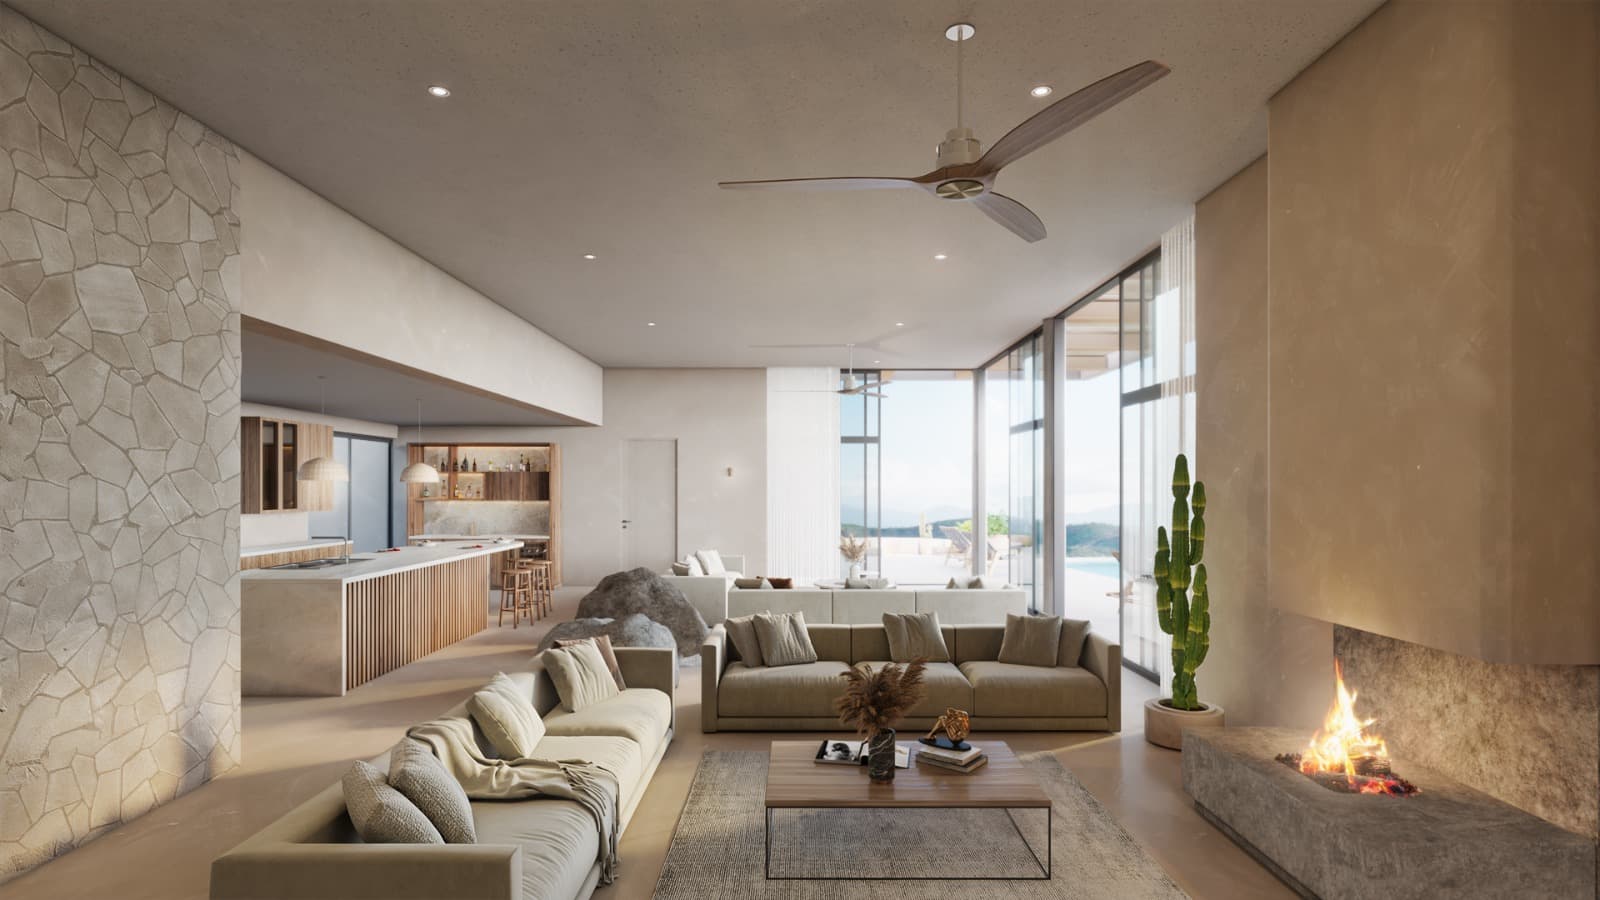
Adobe Construction in BCS: A Thermal Material, Not a Nostalgic One
I want to address something upfront, because it comes up constantly: adobe is not a historical curiosity. It is not a vernacular aesthetic we use to make buildings look rustic. It is not a compromise made when better materials aren't available.
Adobe is one of the most thermally effective building materials for hot arid climates, and in BCS, it outperforms most modern alternatives on every metric that matters for occupant comfort. The reason we use it isn't tradition — it's physics.
What adobe actually does inside a wall
The performance of adobe comes down to two properties: thermal mass and thermal lag.
Thermal mass is the capacity of a material to store heat energy. A dense material with high specific heat capacity absorbs more heat per kilogram before its temperature rises. Adobe — compressed earth typically with a dry density of 1,700–1,900 kg/m³ — has substantial thermal mass. A standard 30 cm adobe wall absorbs heat from the outside during the day and releases it slowly on the inside during the night.
Thermal lag is the delay between when heat enters a material and when it exits the other side. The thicker and denser the wall, the longer the lag. A 40 cm adobe wall in the BCS climate produces a thermal lag of approximately 10–12 hours. This means: the peak of exterior heat (around 2–4pm) reaches the interior surface of the wall at 2–4am, when outdoor temperatures have already dropped to near their minimum.
What this creates in practice: a house that stays 6–10°C cooler than the outdoor peak temperature during the afternoon, without any mechanical cooling. The building is not fighting the climate — it's absorbing it and releasing it on a time delay that aligns with natural temperature cycles.
This is not approximate or theoretical. It's measurable, and we measure it on our projects.
How adobe blocks are made
Traditional BCS adobe was made from a mixture of local subsoil, straw or fiber reinforcement, and water — formed into blocks and sun-dried. The subsoil composition matters: you want a clay content of around 20–30%, enough to bind the block but not so much that the block cracks as it dries.
In contemporary practice, we work with adobe that incorporates a small proportion of Portland cement or stabilized lime (typically 5–8% by weight) for improved durability and water resistance. This is called stabilized adobe or compressed earth blocks (CEB) when pressed mechanically. The addition of stabilizer doesn't significantly affect thermal performance but dramatically improves resistance to rain erosion and impact.
A standard stabilized adobe block for BCS construction is typically:
- 30 × 15 × 10 cm (standard course) or 40 × 20 × 12 cm (larger mass format)
- Dry compressive strength: 2–4 MPa (stabilized), adequate for two-story residential construction with proper design
- Thermal conductivity: approximately 0.7–0.9 W/mK (varies with density and moisture)
- Thermal capacity: approximately 850–1,000 J/kgK
We source blocks from local producers or, on some projects, set up on-site block production using subsoil excavated during foundation work. When site soil has suitable clay content, using it for blocks is the most direct material relationship possible between a building and its ground.
Where adobe works best in BCS
Adobe performs differently depending on where it's used in a building and what conditions it faces.
Internal and semi-internal walls are where adobe delivers maximum thermal benefit. A thick partition wall between a bedroom and a living space, or between an interior room and a covered porch, functions as a thermal flywheel — modulating temperature swings between spaces and between day and night cycles.
North and east exterior walls — in BCS, the north elevation receives no direct summer sun and the east elevation only receives morning sun when the angle is low. Adobe on these elevations can be exposed without aggressive additional weather protection.
Protected exterior walls — any adobe on a south or west elevation (which receive intense afternoon sun from May through October) needs thoughtful protection: a wide roof overhang, a projecting element, or an additional outer rain screen layer. Unprotected adobe on a west elevation in a BCS coastal environment will erode over time. We solve this with wall geometry, overhangs, and strategic use of lime plaster as the outer finish.
What adobe doesn't work well for: below-grade or frequently wet conditions without specific stabilization treatment. Footings and foundations should be concrete or stone — adobe sits above the foundation level, never in contact with standing water.
Adobe walls and seismic design in BCS
BCS is in a seismically active zone. This is the question I hear most often from clients, and it's a legitimate one — historic unreinforced adobe buildings in earthquake zones have a poor track record.
But unreinforced is the key word. Contemporary adobe construction in seismically active areas uses a reinforcement strategy that has been well-developed over decades of research in Mexico, Peru, Chile, and other regions where earthen construction and seismic risk coexist:
Horizontal reinforcement bands — wire mesh or horizontal courses of cement mortar at regular vertical intervals create diaphragm action that prevents out-of-plane wall failure.
Vertical concrete columns (pilotes) — vertical reinforced concrete elements cast at corners, openings, and at maximum spacing intervals (typically 3–4m) provide the moment resistance that adobe cannot provide on its own.
Reinforced concrete bond beams — at the top of every wall, tying all vertical elements together and providing the roof-wall connection. This creates a box structure where all elements work together.
Controlled proportions — height-to-thickness ratios and opening percentages that keep the adobe wall working within its compression strength. We don't design slender adobe walls with large openings; we design walls with appropriate thickness and solid zones between openings.
The resulting structure is adobe for its thermal and material performance, with a concrete skeleton for seismic resistance. This hybrid approach is the standard for responsible adobe construction in Mexico and complies with CFE (Comisión Federal de Electricidad) seismic standards.
What a contemporary adobe house in BCS looks like
I want to be direct about this because there's a misconception that using adobe means accepting a certain visual language — exposed rustic surfaces, small windows, thick unfinished walls.
None of those are required by the material.
Adobe walls can be finished with lime plaster in any texture from rough to mirror-smooth. They can be left exposed or clad in stone, tile, or chukum. Openings can be large — the key is framing them correctly with the concrete pilote and bond beam system. Roofs can be flat, pitched, or curved. Spatial sequences can be open, flowing, and contemporary.
In our projects, adobe walls often coexist with large glazed panels, polished concrete floors, and minimal joinery. The material is honest and visible where it performs best — as massive planes that anchor the building to the ground — and more refined finishes appear where human scale and detail matter.
The result is not a rancho. It's a contemporary home that happens to be extraordinarily comfortable to live in and that has a material presence that no lightweight frame construction can replicate.
What it costs compared to conventional construction
This is a real question that deserves a real answer.
In BCS, stabilized adobe block production and wall construction typically costs 15–25% less per square meter of wall area than equivalent reinforced concrete masonry block (block hueco) walls with comparable finishes. The blocks themselves are cheaper; the labor is comparable; the thermal performance is dramatically better.
The additional cost comes from the engineering (seismic detailing needs to be done properly), from the requirement for skilled craftspeople who know the material, and from longer construction time (blocks need curing time; wall construction is slightly slower than concrete block).
Over the lifetime of the building, the energy savings from reduced or eliminated mechanical cooling justify the material investment many times over. In a BCS home sized for the climate and built with adequate thermal mass, air conditioning can be minimized to a supplemental system used only during the most extreme weeks — rather than the primary comfort system running 8 months a year.
Schedule a free consultation → info@symbioticarq.com
Symbiotica
Ready to start your project?
Free 60-minute consultation — no commitment required.