

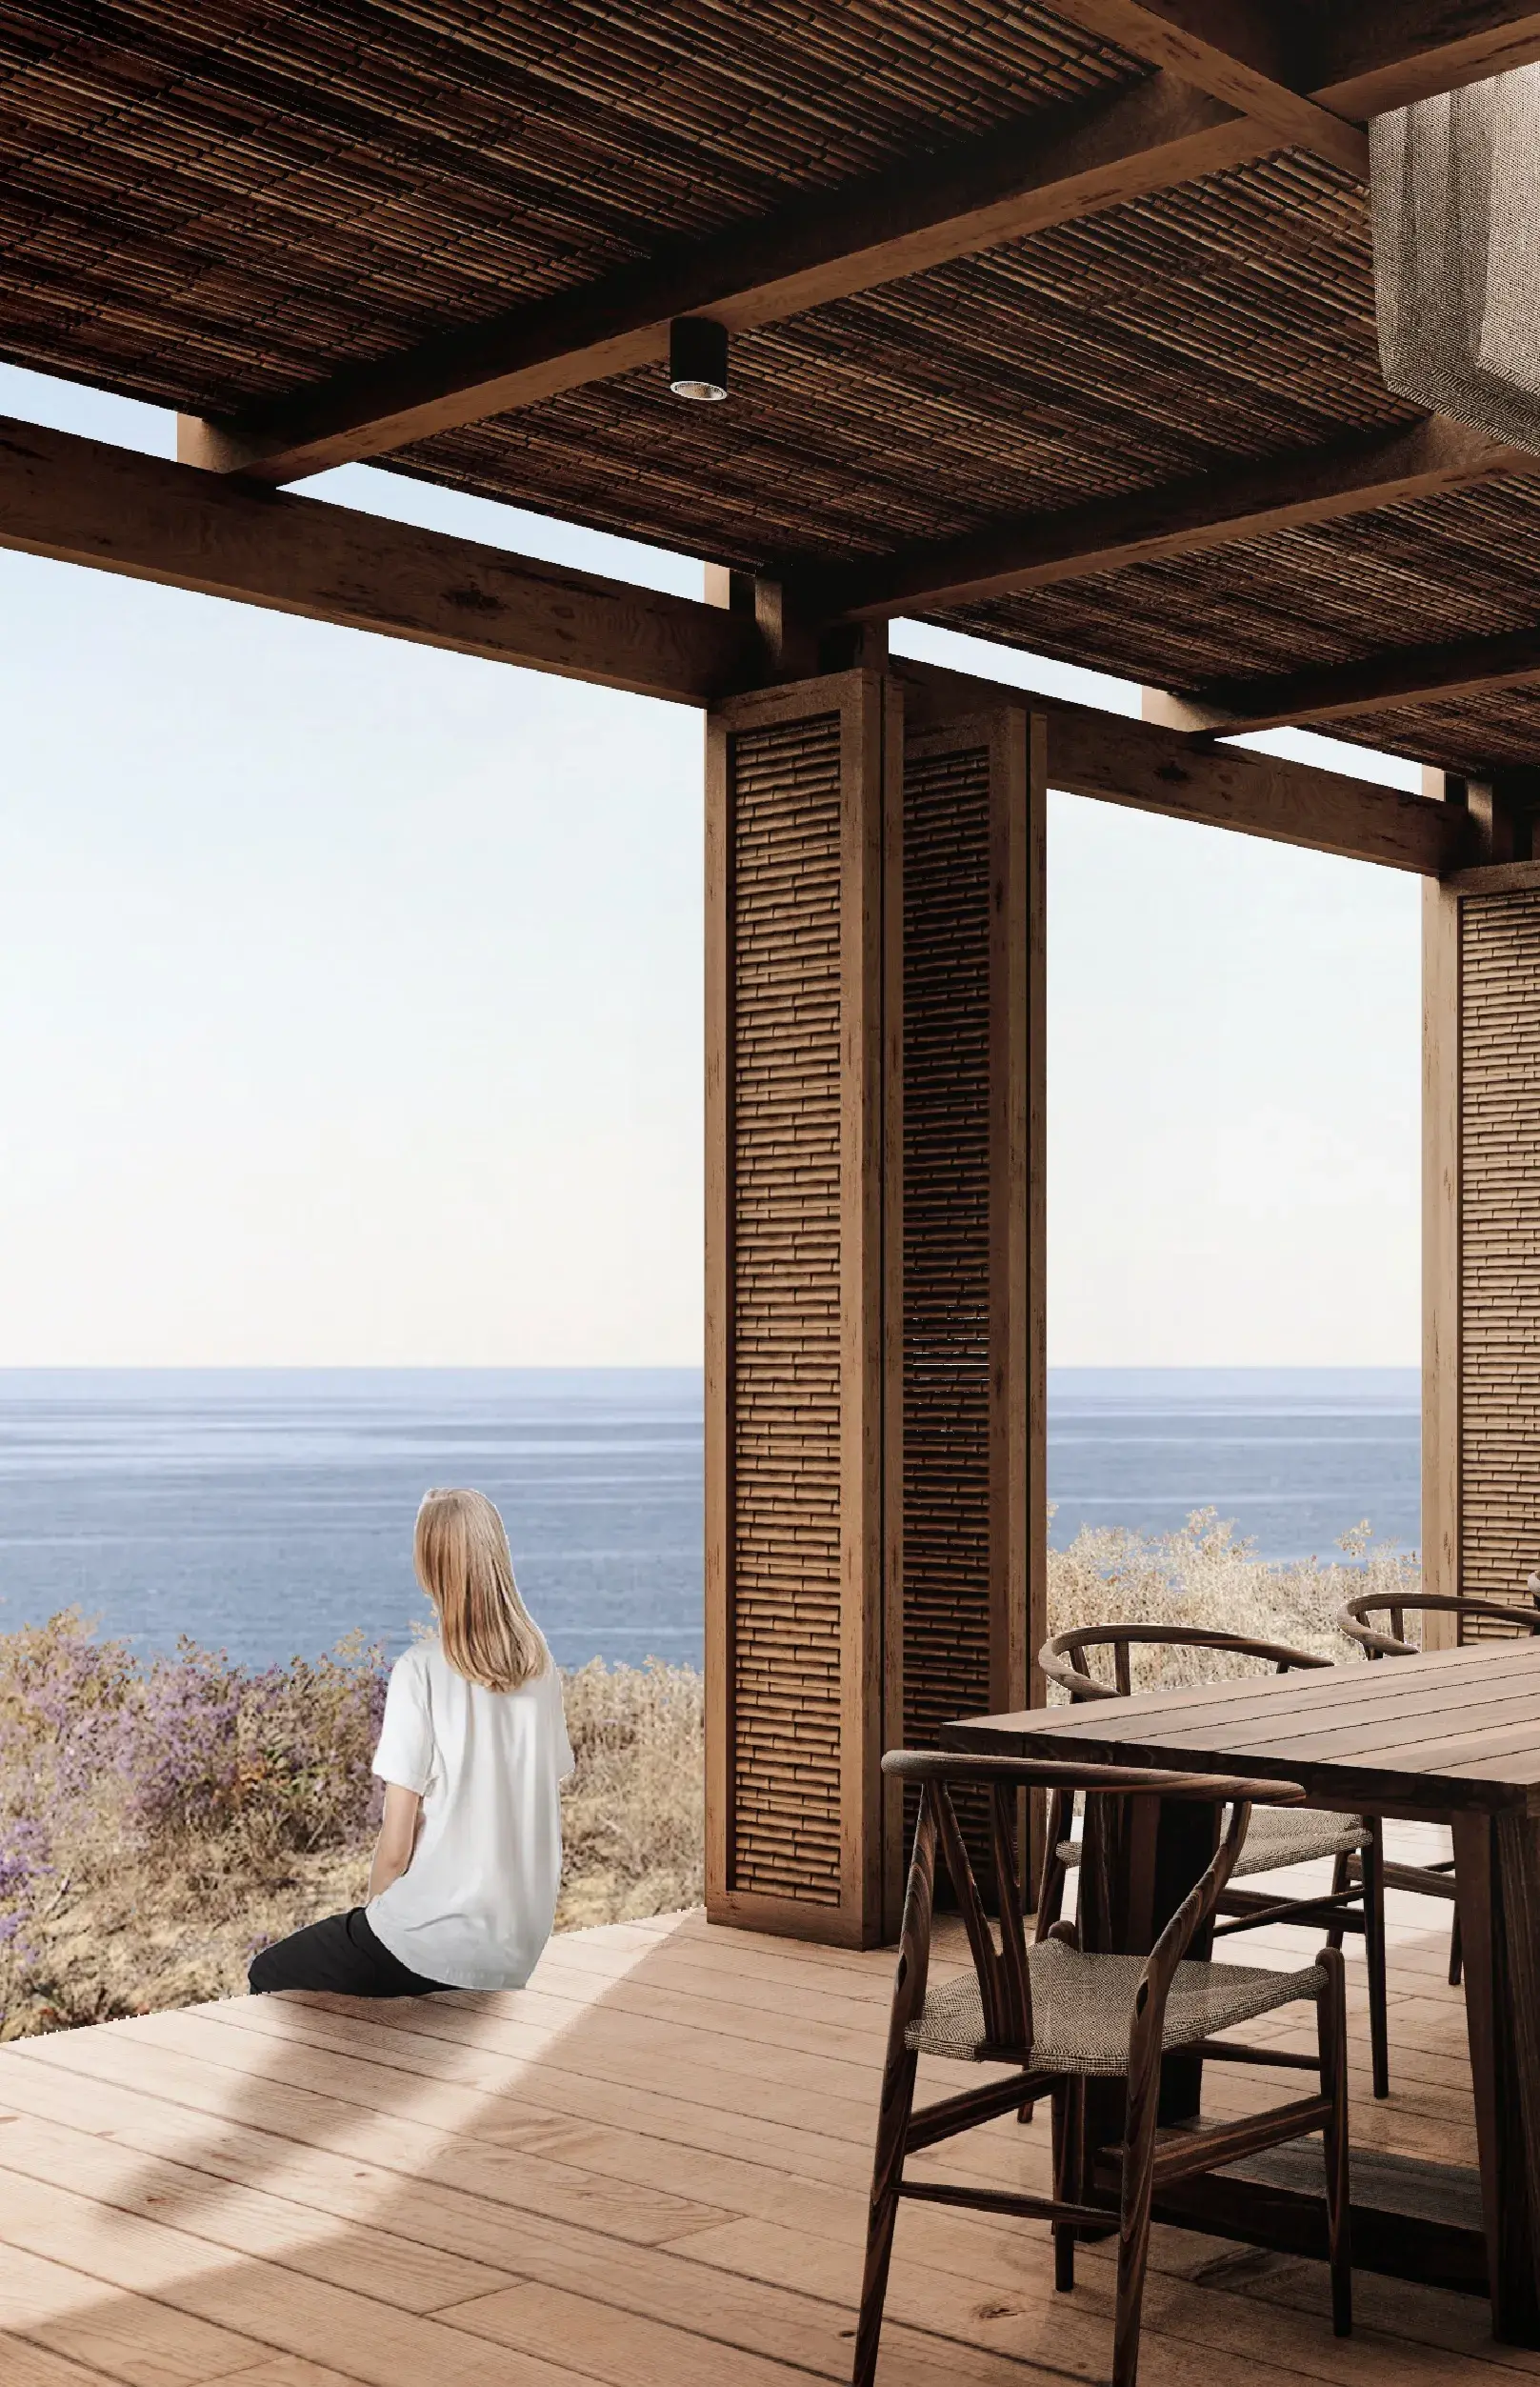
The Courtyard Is Not Optional: Interior Patios in Desert Architecture
Every time I explain to a client why the courtyard needs to be in the center of the house and not pushed to the edge as an afterthought, I'm having the same conversation that architects in Andalucía, North Africa, Mesopotamia, and pre-Hispanic Mesoamerica have been having with their clients for thousands of years.
The courtyard is not a design choice. It's a climate solution. In hot arid climates, it is arguably the single most powerful spatial strategy available, and in BCS specifically, the difference between a house with a properly designed interior patio and one without can be 8–12°C in peak summer afternoon temperatures — without any mechanical intervention.
What a courtyard actually does
The function of an interior courtyard in a desert home operates on several simultaneous levels. Understanding each one helps explain why the geometry, proportion, and orientation all matter so much — this isn't a space you can get right by accident.
Microclimate creation. An enclosed courtyard surrounded by thermal mass walls (ideally 40+ cm thick) shades itself for most of the day. The walls absorb heat rather than reflecting it back into the space. If there are plants — even modest native plantings — their transpiration adds latent cooling. A well-proportioned courtyard in BCS can be 6–10°C cooler than the open exterior at peak afternoon heat.
Cross-ventilation engine. The courtyard acts as the low-pressure zone that drives airflow through the house. As the interior courtyard heats slightly during the day, air rises from it and draws cooler air from shaded exterior openings through interior rooms. Rooms arranged around the courtyard with openings facing it receive this induced airflow naturally. This is the same principle as a chimney — the courtyard is the chimney flue, and the house is the combustion chamber.
Acoustic privacy. In BCS, site conditions are often dense — whether urban lots in Los Cabos or clustered plots in development zones near the coast. An inward-facing house organized around a courtyard can present completely closed or minimal facades to the street while maintaining full interior openness and natural light. You live facing inward, toward a space you control, rather than toward whatever is happening on the other side of your fence.
Outdoor living that actually works. This is perhaps the most underestimated benefit. A shaded interior courtyard is usable outdoor space from early morning until sunset, nine months of the year. An exposed terrace or garden in BCS is usable only in the morning hours and after 6pm during summer. The courtyard multiplies the livable square footage of a house in a way no other spatial strategy can.
Proportion and geometry: why they matter
Not all courtyards are equal. The proportions of the space determine whether it self-shades effectively, whether it drives ventilation, and whether it feels intimate or oppressive.
The key variable is the height-to-width ratio. A courtyard with a width-to-surrounding-wall-height ratio of roughly 1:1 to 1:1.5 (width equal to or slightly more than wall height) achieves self-shading during the peak sun hours while still allowing sky view and diffused light. A courtyard that is too narrow (say, ratio 0.5:1) becomes a light well — shadowed and cool but potentially damp and under-lit. A courtyard that is too wide (ratio 2:1 or more) loses its shading advantage and begins to function like an open plaza — difficult to shade in summer.
For a typical BCS project at approximately 23°N latitude, a courtyard with walls of 3.5–4m height and a width of 4–6m achieves functional self-shading from around 10am to 4pm during the summer solstice. That covers the window when outdoor heat is most extreme.
Orientation of the courtyard opening also matters. If the courtyard has a partial opening (a side that is open or more permeable to allow ventilation entry), it should face the prevailing northwest breeze in BCS. This allows the courtyard to receive incoming air that then distributes through the surrounding rooms.
Asymmetry is useful. Uniform four-sided courtyard walls can create stagnant air at the center. A courtyard where one wall is lower than the others, or where one corner opens to an external space, tends to ventilate more effectively because it creates a directional pressure gradient.
Plants in the courtyard
A courtyard without plants is performing at half capacity. Vegetation contributes to the microclimate through two mechanisms: shade (direct interception of solar radiation reaching the ground and walls) and evapotranspiration (the process by which plants release water vapor as they photosynthesize, which cools the surrounding air through latent heat exchange).
In a BCS courtyard, the challenge is selecting plants that provide these benefits without demanding continuous irrigation.
The most reliable performers we use:
Bugambilia (Bougainvillea) — spectacular color, vigorous growth, drought-tolerant once established. Trained against a courtyard wall, it provides shade and texture. Requires annual pruning to keep in scale.
Palo verde (Parkinsonia spp.) — the small, multi-stemmed tree with feathery canopy and green bark. A single palo verde in a courtyard center provides dappled shade, allows breeze through its canopy, and transpires enough to noticeably cool the space. Established plants are extremely drought-tolerant.
Ficus petiolaris (Baja rock fig) — a native BCS fig with beautiful pale bark and dense canopy. Grows in rock crevices in the wild; in a courtyard planter it stays compact and provides excellent shade coverage.
Cactus and succulents for ground-level texture and low-maintenance structure — pitahaya, agaves, and smaller cactus species. They don't contribute much to evapotranspiration but require zero irrigation once established.
Fountain or water feature. Even a small water element — a stone basin, a narrow channel — contributes meaningfully to courtyard cooling through evaporation. In a desert climate with low humidity, the psychological effect of water is also significant. I've designed small courtyard fountains fed by stored rainwater that run seasonally — they're not a luxury; they're a climate tool.
The courtyard and the organization of the house
The courtyard doesn't exist in isolation — it defines how the rest of the house is organized. This is what makes courtyard design a fundamental planning decision rather than a landscaping afterthought.
Rooms arranged around the courtyard receive natural light on two sides (from the courtyard and from the exterior). This eliminates the deep, dark zones that are common in single-aspect floor plans. Circulation flows along the courtyard edge under a covered corredor (arcade) — this covered walkway, shaded from above, allows movement between parts of the house without stepping into direct sun.
The sequence of entry through a courtyard home is also worth designing carefully. In traditional BCS and Mexican courtyard architecture, you enter from the street into a compressed vestibule, then open into the courtyard — the spatial contrast between tight entry and open patio is a powerful biophilic experience. You pass from public to private, from constrained to released, all within a few meters.
In contemporary projects, we sometimes open this sequence differently — using a gatehouse element that frames the first view of the courtyard from the approach, creating anticipation before arrival. The choreography matters.
When to use a courtyard vs. other strategies
The courtyard is the right solution for:
- Lots that are constrained in at least one direction (urban, dense developments, tight legal setbacks)
- Clients who want to maximize outdoor living time in summer
- Projects where passive cooling is a design priority and mechanical cooling should be supplemental rather than primary
- Programs with multiple spaces that benefit from a shared outdoor room at the center
The courtyard requires floor plan area allocated to non-built space — typically 10–20% of the overall footprint. On very small lots or with very tight budgets, that allocation may not be feasible. In those cases, we look at other passive strategies: deep overhangs, north-facing terrace placement, breezeway corridors between building masses.
But when the lot and program allow it, the courtyard is always my first move. It's the one intervention that changes the quality of daily life in a BCS home more than anything else.
Schedule a free consultation → info@symbioticarq.com
Symbiotica
Ready to start your project?
Free 60-minute consultation — no commitment required.