

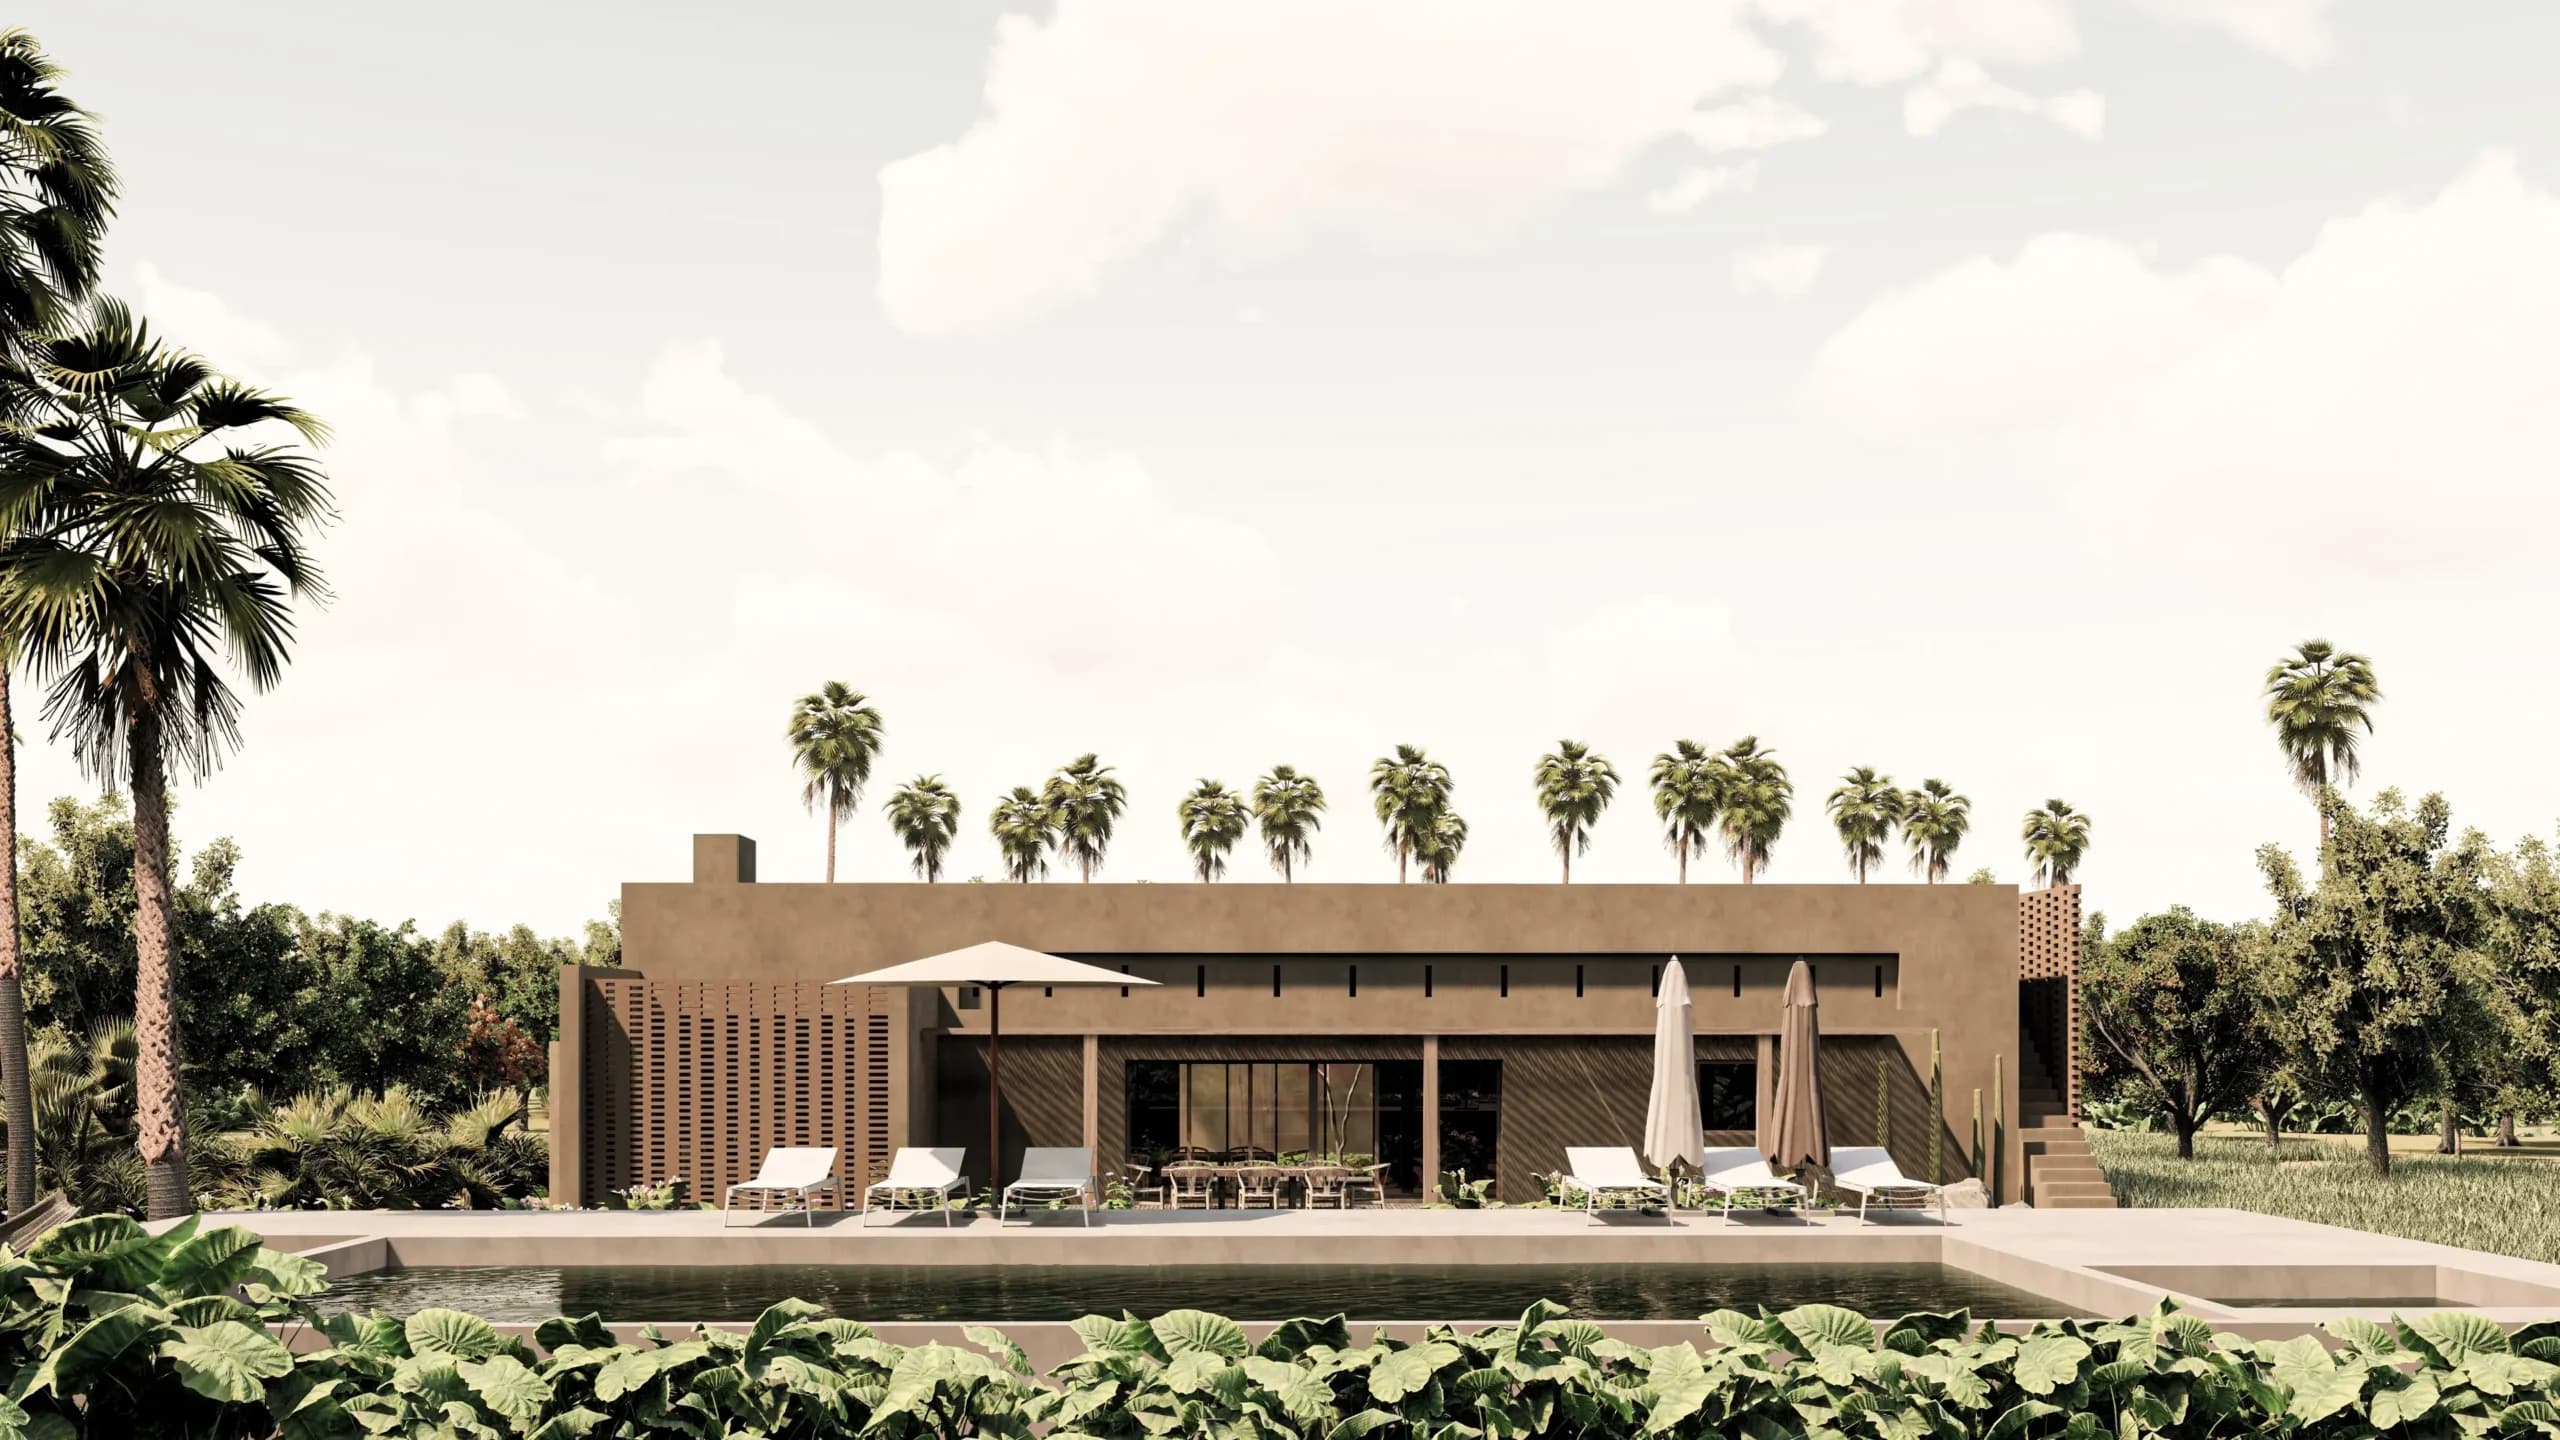
Rooftop Terraces in Los Cabos: How to Design One That Actually Works
Rooftop terraces are one of those things that sound universally appealing and get requested in almost every project I work on in Los Cabos. The views are extraordinary up there — 360 degrees of desert, mountain, sea, and sky, often within the same sightline. The idea of watching the sunset from your own roof with a drink in hand is not an unreasonable aspiration.
But I've also seen rooftop terraces that cost significant money and get used twice a year. The reason is almost always the same: they were designed for the view and not for the climate.
A rooftop in BCS during July is a 55°C frying pan. The pavement absorbs radiation, the reflected light off surrounding surfaces adds a second layer of heat, and there's nowhere to escape. Without the right design decisions made from the beginning, your terrace is unusable for the seven months when you'd most want to be outside.
Here's how to design one that works.
Orientation: where you sit relative to the sun and the wind
This is the first question, and it's non-negotiable.
In Los Cabos, the primary solar threat is the west-facing afternoon sun from April through October. A terrace designed with its primary seating zone facing west, unshaded, will be actively hostile every single afternoon. The secondary threat is south-facing exposure during the long midday hours.
The most comfortable orientation for a rooftop terrace in BCS is north to northeast for the primary seating and lounging area. This gives you access to the prevailing northwest breeze, protection from direct midday sun, and views that typically include ocean or sierra rather than the road.
The west-facing zone of a rooftop can work — but only if it's treated as a separate, heavily shaded section designed specifically for the one to two hours around sunset, after the sun has dropped low enough that a pergola or sail shade can block it. Don't plan to sit there at 3pm without mechanical cooling. Plan to sit there at 6pm, properly shaded, and enjoy what is genuinely one of the best shows BCS offers.
Wind is the other half of the equation. The dominant northwest wind in the Los Cabos corridor can reach 30–40 km/h on exposed rooftops during spring months, which makes conversation impossible and sends everything off the table. Your terrace needs a windbreak — but one designed not to trap heat. A perforated screen, a low parapet with gaps, or a slatted wood or metal panel that deflects rather than blocks is far more effective than a solid wall that creates hot dead zones on the leeward side.
Shade structures: what works in extreme UV
Every rooftop terrace in BCS needs overhead shade. Full stop. The question is which kind.
Pergola with structural beams
A timber or steel pergola with closely spaced slats provides 30–50% shade coverage and defines the space architecturally. The limitation is that horizontal slats don't block low-angle sun — the late afternoon light that comes in sideways. A pergola alone isn't enough for high-summer afternoons.
What works well with a pergola: growing climbing plants (including some native species like the palo chino vine) that fill in the canopy over time, or adding tensioned shade cloth underneath that can be removed in cooler months.
Tensioned shade sails
These are cost-effective, flexible, and can be designed to cover large spans with multiple anchor points. For a BCS rooftop, use commercial-grade HDPE fabric with at least 90% UV block rating — not the lighter residential fabric sold for backyard use. The difference in lifespan is significant: a proper marine-grade sail lasts 8–10 years; a hardware store sail lasts two or three before it shreds.
Shade sails should be tensioned at an angle, not flat — angled fabric sheds wind load better and drains rain faster during tropical moisture season.
Solid pergola cover with ventilation gaps
A fully roofed structure with ventilation gaps along the ridgeline or at the perimeter provides maximum shade and some rain protection. The gap is important: a sealed low ceiling over an open terrace creates a convection trap. Leave at minimum 200–300mm at the perimeter or install a raised ridgeline that allows hot air to escape upward.
What I avoid
Polycarbonate sheeting is popular and cheap. In BCS, it becomes opaque and yellowed within three to four years of UV exposure, it radiates significant heat downward, and it amplifies rain noise during summer storms. It's almost never the right choice for a primary shade structure.
Flooring: materials that can handle heat and salt
Rooftop pavement in BCS faces three simultaneous attacks: sustained UV radiation that bleaches and cracks, thermal cycling (surfaces heating to 60°C during the day and cooling rapidly overnight), and salt aerosol from the nearby Sea of Cortez that corrodes anything with a vulnerable surface layer.
Porcelain tile (matte, light-colored)
The best all-around option for BCS rooftops. Matte finish in a light color (cream, warm white, pale grey) reflects heat rather than absorbing it — a light-colored floor can be 15–20°C cooler underfoot than a dark one. Porcelain is completely salt-resistant, doesn't fade, and requires minimal maintenance. The joint lines between tiles need to be filled with an epoxy or cement-based grout rated for exterior thermal cycling.
Concrete with mineral pigment
Board-formed or smooth concrete works well structurally and aesthetically. The key is using a light mineral pigment (not a surface sealer, which will peel) and sealing the surface with a breathable penetrating sealer rather than a surface coating. Unsealed concrete on a rooftop stains from salt deposit and organic material.
Natural stone
Local volcanic and sedimentary stone is excellent if the specific stone is appropriate for thermal cycling. Some stones in BCS naturally cleave along their grain under repeated heating and cooling if laid in a flat horizontal application — test with your supplier or use stone in a thicker format. Sealed with a penetrating consolidant, local stone is durable and beautiful and connects the terrace to the landscape.
What to avoid
Wood decking in exposed BCS conditions requires aggressive maintenance even with the most durable tropical hardwoods. Salt and UV are relentless. Composite decking (WPC) performs better than real wood but still fades and may warp in extreme heat if not ventilated underneath. Both are better suited for covered or semi-covered zones than full-sun rooftops.
Vegetation on a rooftop terrace
The question I get most often: can you have plants up there?
Yes, with limitations. The rooftop environment is more extreme than ground level — more wind, more UV, no soil buffer for root temperature, and no natural water cycle. Plants need to be selected for this specific context.
What works:
- Agaves and large aloes in deep planters (minimum 40cm depth). These are structurally dramatic, completely drought-tolerant, and thrive in full exposure. A cluster of agave americanas in zinc or concrete planters is one of the most effective rooftop planting strategies in BCS.
- Cactus species in pots — barrels, columnar cacti, young cardones in large planters. Water once a week in summer, once every two to three weeks in winter.
- Bougainvillea against a windbreak structure — it will cover a trellis aggressively and provides both color and some shade. It does drop leaves and bracts, which require sweeping.
- Herbs in a protected corner — rosemary, thyme, and Mexican oregano will grow in BCS if shaded from afternoon sun and watered consistently.
What doesn't work: Tropical plants (palms in pots, tropical ferns, anything that needs constant moisture), grass, or high-water-demand plants that require daily irrigation in the rooftop context. They look good for six weeks and then struggle visibly.
Lighting and infrastructure
If you want to actually use the terrace at night — and in BCS, night is when outdoor life really starts from May through October — plan the electrical and infrastructure from construction, not as an afterthought.
Minimal infrastructure for a functional rooftop terrace:
- One 15-amp circuit dedicated to the terrace, with weather-rated outdoor outlets distributed across the space
- In-ground or low-level LED lighting along pathways and planters — these don't create glare at eye level and don't attract as many insects as overhead fixtures
- A water hose connection — you need to water plants, rinse the floor after salt accumulation, and cool the surface before sitting down on summer evenings
- Conduit for a ceiling fan or pendant fixture if you have a covered section
A recessed in-floor drain positioned at the low point of the terrace is mandatory, not optional. BCS gets concentrated heavy rainfall during tropical moisture events (September–October). A flat rooftop without a drain will turn into a shallow pool within minutes.
The view question
I'll say something that surprises some clients: the best rooftop terraces in Los Cabos are not always the ones with the most view. The ones that get used consistently have a balance of prospect (the ability to see out) and refuge (a sense of enclosure, shade, and shelter that makes you feel comfortable staying).
A completely exposed rooftop with 360-degree views is spectacular in a photograph and often uncomfortable for more than fifteen minutes — you're exposed to wind, sun, and a certain psychological vulnerability that makes sustained occupation difficult.
The most livable terraces I've designed have a defined seating zone with a pergola or solid overhead element creating a ceiling, a windbreak on the prevailing wind side, planters or a low parapet that give a sense of edge without blocking views, and one deliberately framed view — the sea, the sierra, the arroyo valley below. Not everything at once.
That's the design problem: editing the view to make it livable, not maximizing exposure to it.
Schedule a free consultation → info@symbioticarq.com
Symbiotica
Ready to start your project?
Free 60-minute consultation — no commitment required.