

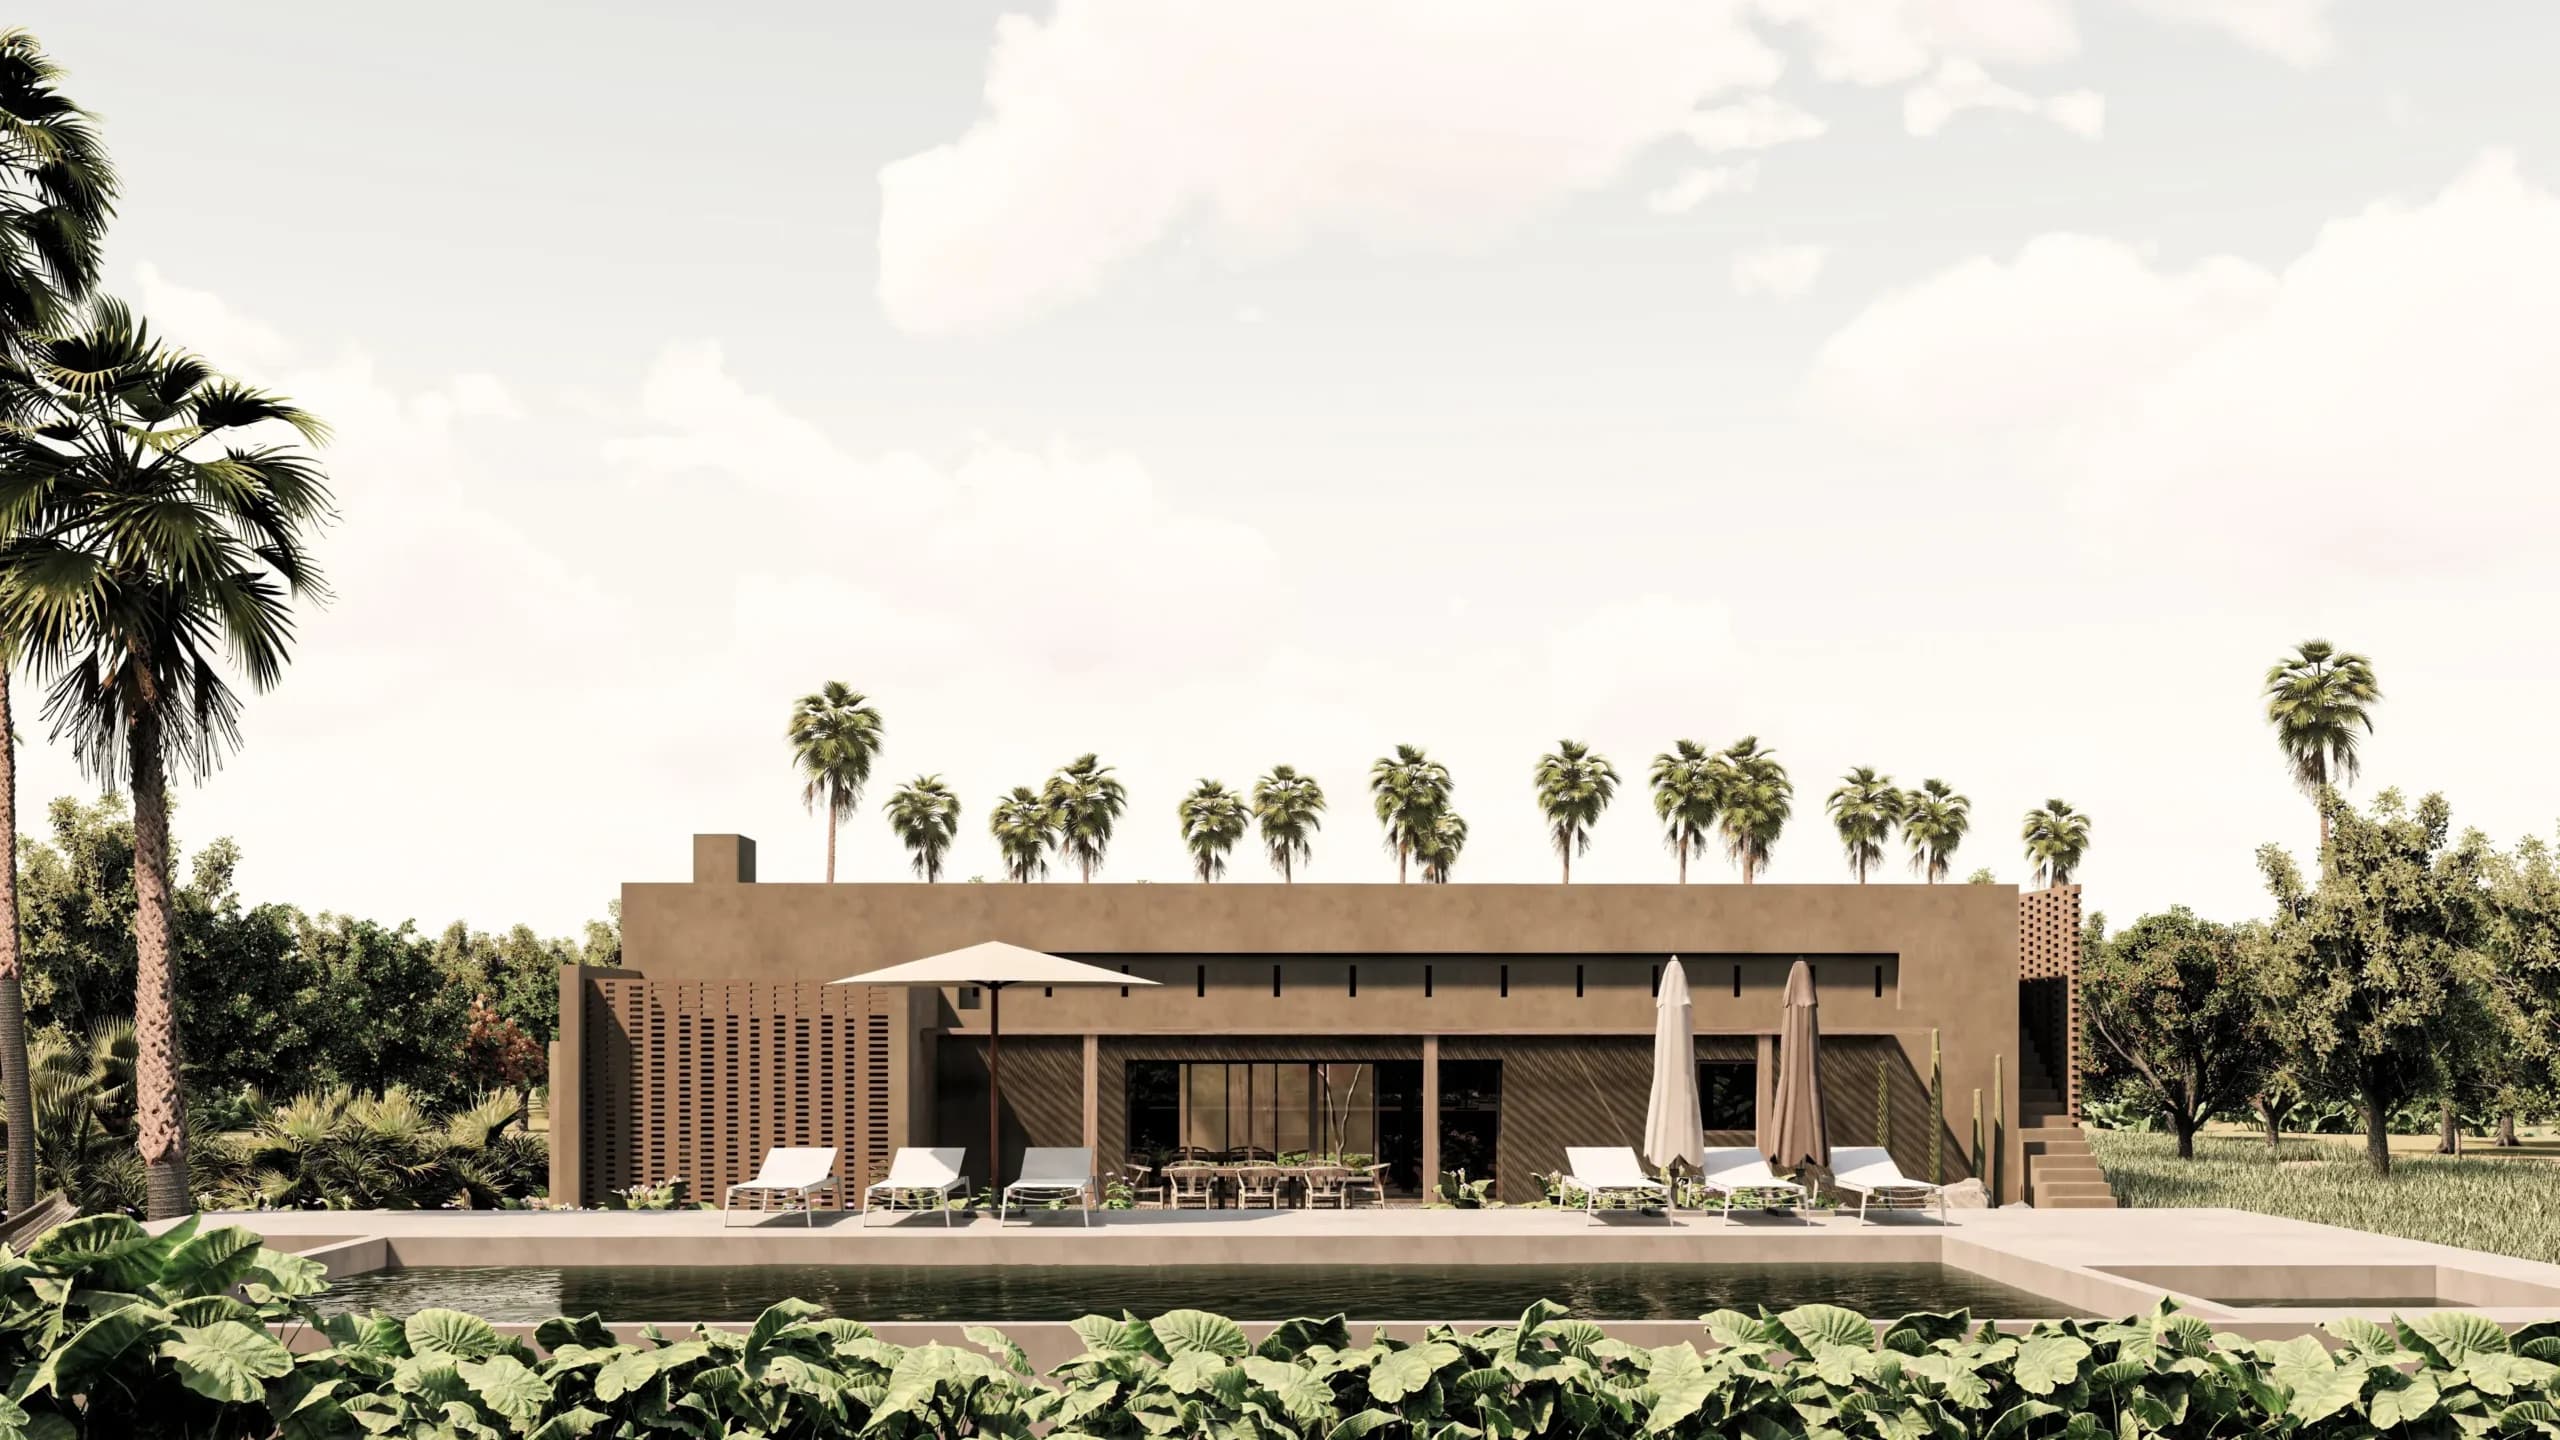
Thermal Mass in Desert Architecture: The Physics Behind the Thick Wall
One of the most common mistakes in residential construction in BCS is building thin walls. Standard concrete block construction — 15cm blocks, sometimes 20cm — is fast, cheap, and familiar to contractors trained on conventional residential work. It's also thermally mediocre in a climate that demands something better.
The alternative is thermal mass: designing with materials that are dense enough, thick enough, and thermally capacitive enough to actually buffer the temperature swings that define desert life in Baja California Sur.
I'm going to explain the physics here in plain language, then talk about specific materials and how we use them. If you understand the mechanism, you'll understand why certain decisions in a bioclimatic design are non-negotiable rather than stylistic preferences.
The day-night temperature swing in BCS
Start with the climate data, because that's where the design argument comes from.
Los Cabos sits in a subtropical desert climate at the tip of the Baja Peninsula. The average daily temperature in July — the hottest month — reaches 35–38°C in the afternoon and drops to 25–27°C overnight in coastal zones. In inland positions and at elevations above 200m, the swing is more pronounced: afternoon peaks of 38–42°C, predawn lows of 20–24°C. In the sierra foothills above 800m, summer nights can drop below 18°C while afternoons exceed 35°C.
That is a diurnal temperature range of 15–22°C, occurring every single day during the hot season.
This swing is the critical climate resource for thermal mass design. It means that every night, the temperature drops far enough to provide meaningful cooling potential — if the building can capture that coolness and hold it through the next day.
Without thermal mass, the building tracks the outdoor temperature curve closely. The interior heats up as the sun rises, peaks around 4–5pm, and cools again after sunset. You need continuous mechanical cooling to maintain comfort during the day, and the cooling energy you used yesterday does nothing for tomorrow morning.
With thermal mass designed correctly, the building's interior temperature curve is flattened and shifted in time. Heat that would have entered the interior is absorbed by the mass. The peak interior temperature is lower and delayed by hours. And the coolness of the desert night, absorbed into the mass during evening ventilation, is stored and released gradually through the following morning and early afternoon.
The physics: heat storage and time lag
Thermal mass works through two measurable physical properties:
Heat capacity (or thermal capacitance) — how much energy a material can store per unit volume. Materials with high heat capacity can absorb a lot of heat without their temperature rising quickly. Water has the highest heat capacity of any common material; dense stone and concrete have high heat capacity; light materials like insulating foam have very low heat capacity.
Thermal diffusivity — how quickly heat moves through a material. A material with low thermal diffusivity transmits heat slowly, which means a thick slab of it will have a time lag between when one side heats up and when the heat arrives at the other side.
The combination of high heat capacity and low thermal diffusivity produces the thermal mass effect: a thick earthen or stone wall absorbs solar energy and hot exterior air during the day, stores that energy, and transmits it slowly — so slowly that the heat arrives at the interior face of the wall hours after the exterior peak has passed.
Time lag is the key metric. A 400mm adobe wall has a time lag of approximately 8–12 hours. This means solar energy striking the exterior face of the wall at noon doesn't arrive at the interior face until 8pm to midnight — after the building has been ventilated with cool night air and the occupants are asleep. The heat has been stored and then released at a time when it contributes minimally to interior discomfort.
A 200mm concrete block wall has a time lag of approximately 3–4 hours. Solar energy at noon arrives at the interior by 3–4pm — exactly when the outdoor temperature is also at its peak. The wall provides no useful thermal buffering.
Materials comparison: what actually performs
Here are the materials I work with and their thermal performance characteristics:
Adobe (unfired earthen block)
Adobe is the classic desert building material for a reason: it performs better in hot-arid climates than almost anything else available.
- Density: 1,600–1,900 kg/m³
- Specific heat: 0.84–0.92 kJ/kg·K
- Thermal conductivity: 0.50–0.80 W/m·K (varies with clay content and compaction)
- Time lag (at 400mm): 10–14 hours
A 400mm adobe wall essentially decouples the interior from the exterior peak temperature. It also has inherent vapor permeability, which means it regulates interior humidity passively — absorbing moisture when interior humidity is high and releasing it when the air dries. This is important in BCS, where summer months bring humid air from tropical moisture events.
Adobe construction in Los Cabos is viable but requires careful waterproofing of the base and the wall finish. Earthen walls cannot be exposed to standing water at the base or to direct driving rain at the surface. With proper foundation design, lime-based exterior plaster, and roof overhangs that keep rain off the walls, adobe construction in BCS can last for decades.
Tapial (rammed earth)
Rammed earth (tapial) is earth that is compacted in place between formwork, layer by layer, to produce a dense, solid wall. The appearance is different from adobe — the layers are visible as strata in the finished wall, like geological sediment.
Performance is broadly similar to adobe, with density typically higher (1,800–2,200 kg/m³) due to the compaction. Rammed earth has excellent compressive strength and can function as a structural wall without additional framing. For BCS, rammed earth from local soil — often with some supplementary stabilizer if the clay content is low — is my preferred thermal mass material for walls where the earthen aesthetic is desired.
The visual quality of a rammed earth wall made from local BCS soil — the specific warm grey-brown, the occasional fragment of local stone or shell incorporated into the material, the texture of the compacted layers — is something no manufactured material reproduces.
Local volcanic stone (granite, basalt)
- Granite density: 2,650–2,750 kg/m³
- Basalt density: 2,700–3,000 kg/m³
- Specific heat: 0.75–0.84 kJ/kg·K
- Thermal conductivity: 2.5–3.5 W/m·K
Stone has higher thermal conductivity than earthen materials, which means it transmits heat faster and has a shorter time lag than adobe or rammed earth at the same thickness. However, its very high density gives it exceptional heat storage capacity — a thick stone wall stores more total heat energy per unit volume than an adobe wall.
In practice, stone is most effective when used in thicknesses of 400–600mm, and when combined with an insulating outer layer (a lime plaster exterior finish with added perlite or similar aggregate) that slows the initial heat entry. This combination — insulating exterior plaster + dense stone core — produces a wall assembly that performs comparably to adobe in terms of time lag while contributing the structural permanence and visual quality of local stone.
For flooring, stone on a slab-on-grade is an extremely effective thermal mass system: the floor exchanges heat with the earth below it, which remains at a relatively stable temperature (typically 20–24°C in BCS coastal zones year-round), using the earth itself as a thermal flywheel.
Concrete: used carefully
Standard concrete (2,300 kg/m³) has good thermal mass properties but high thermal conductivity. A concrete wall transmits heat quickly, producing a relatively short time lag unless the wall is very thick (300mm+) or is combined with insulation on one face.
The most effective concrete use in a thermal mass strategy for BCS is exposed concrete slabs on grade — ground floor slabs that exchange temperature with the earth — and concrete retaining walls that are in contact with earth (the earth on one side acts as thermal storage). Freestanding thin concrete block walls are relatively poor performers.
Thermal concrete — concrete mixed with phase-change material (PCM) capsules that absorb heat at a specific temperature — is an emerging product with interesting potential in BCS conditions. PCM-enhanced concrete or plaster can be specified in standard thicknesses while achieving effective thermal storage comparable to a much thicker conventional material. This is still relatively uncommon in Mexican residential construction but is worth watching.
Where to put the mass: design decisions
Thermal mass only works as part of a system. Getting the placement wrong means the mass may actually work against you.
Interior thermal mass: the right location
Mass exposed to interior space, not exterior sun, is the most effective placement. An interior concrete or stone floor slab, a heavy interior partition wall, an earthen interior wall that faces into the living space — these absorb heat from the room's air during the day and release it at night.
South-facing walls with exterior insulation — thick mass wall with insulation on the exterior face. This prevents solar energy from entering the wall from outside, but allows the wall to moderate interior temperature variation. Counterintuitive but effective.
North-facing thermal mass walls work as temperature buffers without being in the direct solar heating cycle. Excess heat from the daytime interior is absorbed and stored; overnight ventilation cools both the air and the mass.
What doesn't work
Insulation on the interior face of a thermal mass wall — insulating between the mass and the occupied space completely defeats the purpose. The mass is disconnected from the room's air, stores heat that can't exchange with the interior, and becomes simply a very heavy wall with no thermal benefit.
Thermal mass without night ventilation — mass stores heat during the day. Without a mechanism to dump that heat at night — operable windows, a ventilation strategy, sometimes a mechanical night ventilation system — the mass temperature rises day by day and the interior progressively overheats. The mass and the ventilation strategy must be designed together.
Mass in north-facing exterior walls in BCS — there's little direct solar gain on a north wall in BCS. Thermal mass in this position provides some benefit for moderating air temperature but is less effective per unit cost than mass in more thermally active positions.
The traditional architecture argument
Every culture that has lived in hot deserts over centuries has independently arrived at thick-wall construction. Adobe in the American Southwest and Mexico, earthen construction in the Sahara and Middle East, rammed earth in North Africa, stone masonry in the Mediterranean and Canaries. These are not aesthetic choices — they are empirical solutions to the same physics problem, arrived at through thousands of years of feedback from building to building.
Modern thin-wall construction in the same climates represents not an improvement on this knowledge but an abandonment of it, replaced by mechanical cooling. That tradeoff — thin walls plus air conditioning — consumes energy, requires a functioning grid, and produces interiors that feel fundamentally different from what thick-wall construction achieves.
A well-designed thick-wall house in BCS is quiet, moderate in temperature, physically comfortable in a way that has nothing to do with machinery, and connected to the materials of this specific landscape. That's not nostalgia — it's the best available answer to the design problem this climate poses.
Schedule a free consultation → info@symbioticarq.com
Symbiotica
Ready to start your project?
Free 60-minute consultation — no commitment required.