

Building Tradition in Baja California Sur
If you walk through downtown Cabo San Lucas looking for traditional architecture, you will probably think it is all gone. You see a lot of "Mexican" houses — arches, tiles and colors copied from other regions of the country. But that is not the architecture of this place.
The real traditional house of Baja California Sur still exists. You find it in the old mission towns and mining towns of the peninsula, and in some places people still build this way.
My dear friend Jesús Arturo Ojeda Agúndez, from San José del Cabo, documented it in his research "Arquitectura Tradicional de Baja California Sur — La Arquitectura Olvidada" (2023), made with the support of the national Jóvenes Creadores program. With his team he visited the 12 towns where the Jesuit missions were founded and the three old mining towns of the state. He drew, measured and photographed the houses there. His conclusion is clear: there is a repeated pattern of materials, forms and construction systems. There is a traditional house of Baja California Sur.
Arturo also points to a problem: until his work, there was no architectural document showing this house, and it is not taught in architecture schools. So very few architects here know it. This article is based on his research. All the credit for the fieldwork is his.
A Little History: 300 Years of Building in the Desert
The first people of the peninsula were nomadic. They moved with the seasons and did not leave buildings — what they left are the cave paintings of the Sierra de San Francisco and the Sierra de la Giganta.
When the Spanish arrived in the 16th century, they found a dry land, with very little water and food. For more than 150 years, they could not settle here. That changed in 1697, when the Jesuits founded the first mission in Loreto. They settled next to the oases — the places with fresh water — and planted what gave them food and building materials: carrizo (river cane), date palms, olive trees, grapevines, wheat, mango, tamarind and sugar cane.
The towns grew around a central plaza with the mission. Next to it were the houses of the priests, the soldiers and the local people. The Jesuit houses had adobe walls, the houses of the local people had walls of vara trabada (woven sticks), and all of them had palm roofs. The Jesuit Ignacio Tirsch painted these houses in the 1760s, so we know they have been built in Baja for more than 300 years.
Later, with the gold and silver mines of El Triunfo and San Antonio (from 1876), new materials arrived: metal sheet and tongue-and-groove pine wood for the roofs. In 1974 Baja California Sur became a state, and from 1980 FONATUR made Los Cabos an international tourist destination. With the real estate boom came the "Mexican-style" house built for marketing. In Arturo's words: "We fooled the foreigners, and then we fooled ourselves."
How the Traditional House Is Built
Separate volumes on a large plot
The house is not one big block. It is normally three separate pieces: the main building, with the bedrooms and living area; the kitchen; and the bathroom. Around them there is a garden-orchard with fruit trees and edible and medicinal plants.
Stone foundation, raised from the ground
The foundation is about 80 cm deep, made of round stones from the arroyos. The house is lifted 45 to 60 cm above the ground, so water does not get in during hurricanes. The floors were packed earth, which kept the inside cool.
Thick walls
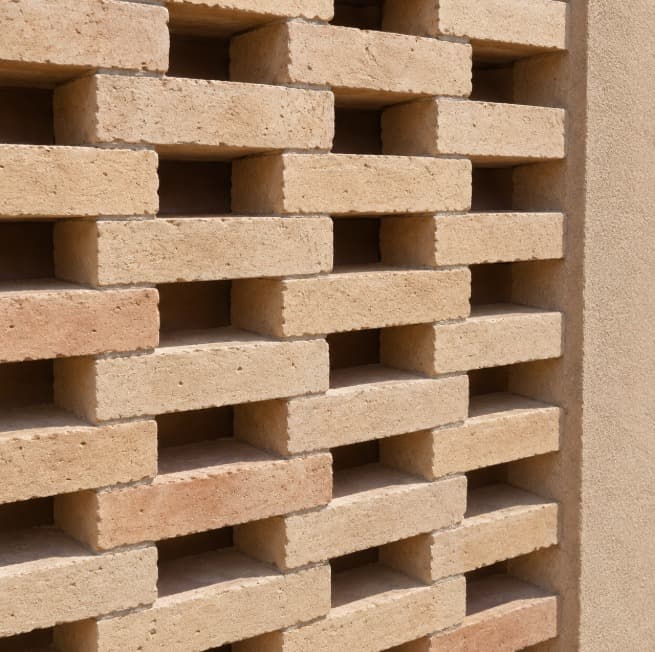
The first walls were adobe, and later red brick, made in the few places in BCS where there is clay — this gives the bricks their special color. The adobes were big: 40 cm wide, 60 cm long and 20 cm high. The bricks were laid crosswise to get the same thickness. These thick walls give a lot of thermal mass and protect the house from the extreme heat of summer. Both were plastered, to keep water out and so there were no joints where scorpions and other animals could hide.
The simpler houses — the first houses of the local people, the ranches and the fishermen's huts — had walls of vara trabada with palo de arco (Tecoma stans) or carrizo. Families with less money built in small modules and added more over time.
Palm roofs
The roofs slope to one, two or four sides. The beams are trunks of the Washingtonia robusta palm, because in the region there were no trees long enough for the spans. The beams are tied with leather straps to stakes inside the wall, so hurricane winds cannot lift the roof. On top goes a layer of carrizo or date palm stems, and the palm leaves are tied to it to close the roof.
Small windows, cross ventilation
Windows are small, square or rectangular, and placed in front of each other on parallel walls, so the air crosses the house. Doors follow the same idea. For doors and windows they used palo fierro (Olneya tesota), a very hard local wood that is difficult to get but that insects almost cannot attack.
The kitchen outside
The kitchen is a separate building, so the heat, the smoke and the risk of fire from the mesquite wood stove stay out of the house. Its walls are vara trabada, palm boards or woven carrizo mats. These walls do not keep heat and let the air move freely.
The bathroom and the water
The bathroom is also separate: the latrine on one side, the shower on the other. The water from the shower ran on the surface to the trees in the garden.
The patio-orchard: the real living room
In summer, the life of the family happened outside, under the trees: lemon, orange, tamarind, mango, guava, olive and date palm. There they washed clothes and dishes, and the used water went to water the trees. They received visitors, ate and the children played there. The shade, the water in the basin and the wet ground made a microclimate that cooled the air before it reached the house.
Why It Still Makes Sense to Build Like This
This is where I want to add my part as an architect.
Arturo says something I fully agree with: today, with the environmental problems in the world, more and more architects are looking at this kind of architecture to make sustainable projects. And he believes that if we study these traditional systems and recover their design principles, we can combine them with new systems to make contemporary houses that respond to the region, have less impact on the planet and improve our quality of life.
That is exactly what we try to do at Symbiotica. Not to copy the old house, but to learn from it. Many of its decisions are what today we call bioclimatic design:
Thick walls for the heat. Adobe and brick walls keep the inside comfortable during the hot hours. Today we can do the same with compressed earth blocks (BTC), rammed earth or local brick — with the same logic, and with modern structural safety.
A raised stone base. Lifting the house protects it from water in hurricanes and floods. It is also what protects earth walls from humidity, so they last for a very long time.
Air that crosses the house. Openings placed in front of each other, so the house can cool down without air conditioning most of the year.
Separate volumes and life outside. In this climate, the best space of the house is often the shaded outdoor space. Separating volumes creates patios, shade and air between them.
A local garden that uses little water. The old houses watered their trees with the water from the shower and the washing. We follow the same idea. We design the landscape with local plants that are adapted to the desert and need very little water. And we treat the water used in the house and reuse it right there, to irrigate those plants. This way the garden gives shade and freshness to the house, without spending water that is so scarce in Baja.
Local materials and local hands. Local stone, brick, palo de arco, carrizo, palm. Materials that do not travel thousands of kilometers, that local workers know how to use, and that make the house look like it belongs here — because it does.
The result is not a nostalgic house. It is a house that is comfortable, uses less energy, ages well, and has the identity of Baja California Sur — not of a catalog.
This article is based on the research "Arquitectura Tradicional de Baja California Sur — La Arquitectura Olvidada" by Jesús Arturo Ojeda Agúndez (Sistema de Apoyos a la Creación y Proyectos Culturales, Jóvenes Creadores 2022–2023). Photography and video: Rosana Holschneider del Villar. Digital illustration and surveys: Elisa Alejandra Murillo Pérez. Audio and surveys: Brenda Martínez Sandoval. Models: Antonio Gil Burgoin. You can follow the project on Instagram at @arquitecturatradicionalbcs.
Symbiotica
Ready to start your project?
Free 60-minute consultation, no commitment required.
Send via WhatsApp →We reply within 24 hours